

Villa that you recommend for a doctor's office, beauty salon, physiotherapy center, architectural office, etc.
for sale in Town Center, Limassol
Created: Over a month ago, views: 248
Price: €1.190.000 (VAT included)
| Plot area (sqm) | 648 m² |
| Covered area (sqm) | 550 m² |
| Year | 1990 |
| Bedroom(s) | 5 |
| Toilets | 4 |
| Parking | 4+ |
| Energy Efficiency | N/A |
| Price | €1.190.000 (VAT included) |
| Notify me for similar ads | |
Information from owner
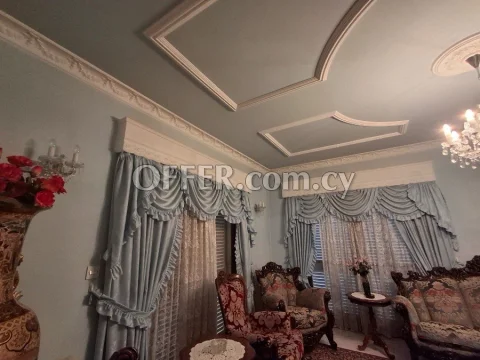
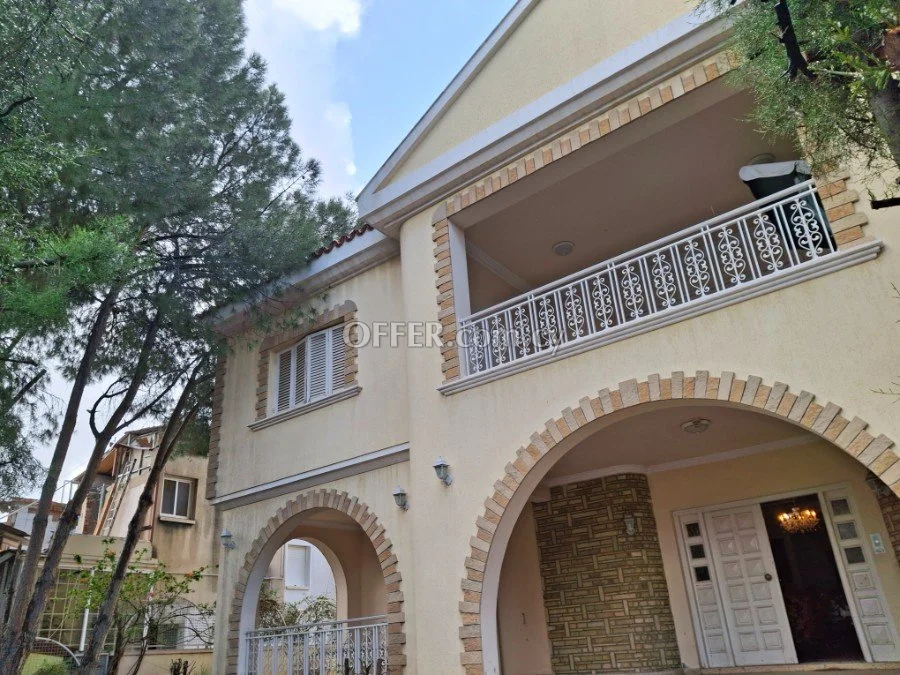
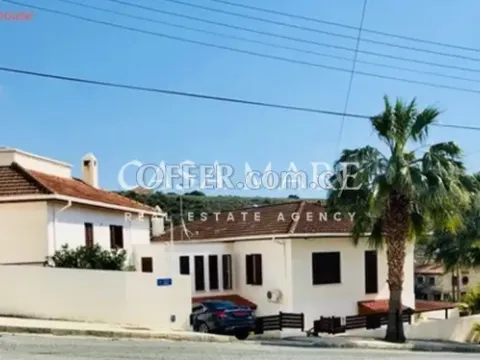
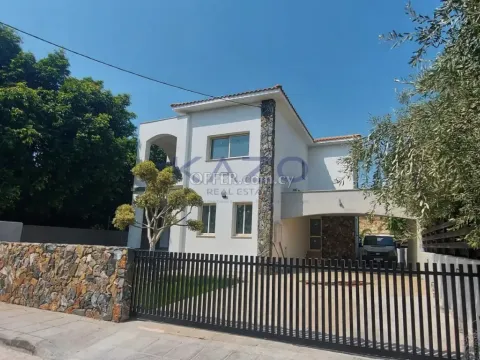
Villa with a character in the heart of Limassol, built in 1990.
Due to the large spaces all over we recommend this villa to be converted for various uses other than a residence.
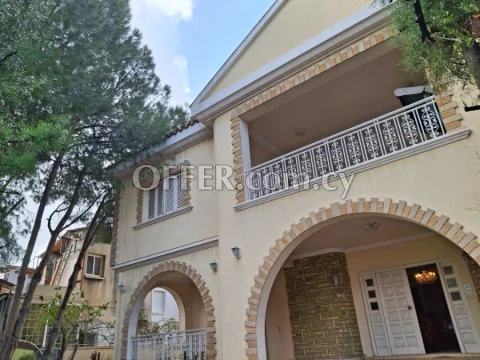
Built on a large proper plot with 22m frontage and an imposing entrance, inside and outside, we would especially recommend this property to be converted as a doctor's office, architectural office, for a beauty professional, office space with a common reception area and kitchen (as serviced office area), etc, as well as for investment purposes.
The villa is located in the city center, and provides an easy access through Agia Filaxeos avenue.
This is a property with a total covered area of about 550m2 distributed over 2 floors plus a basement.
In detail: large veranda in front and a driveway from the one side towards the basement while it can easily be opened from the other side so that to accommodate extra parking area for 2 - 3 or more cars.
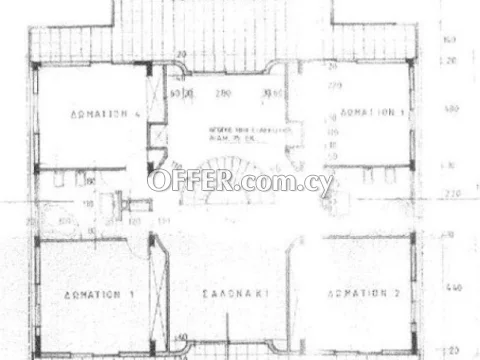
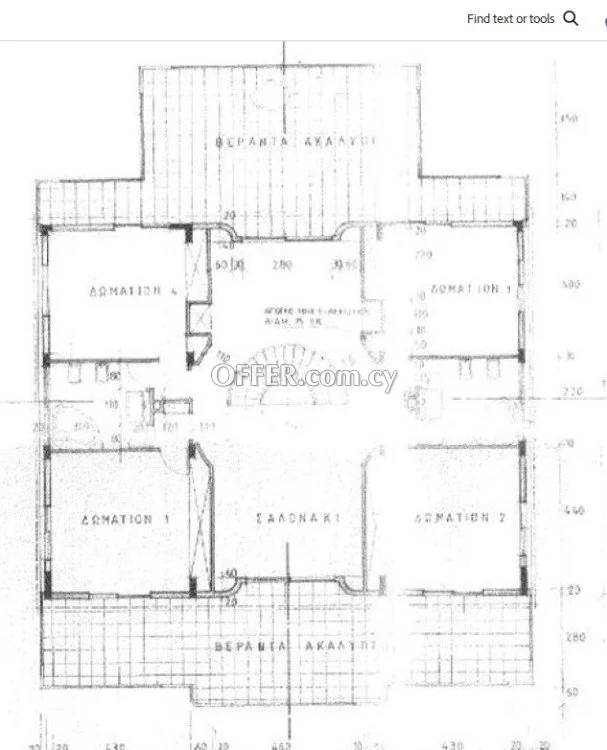
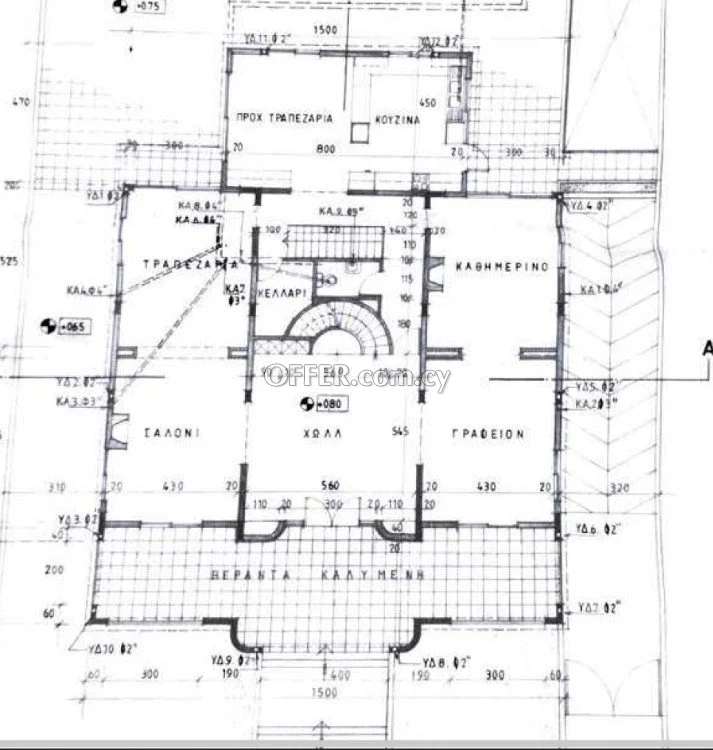
In the basement there is space for at least 2 cars as part of the basement has been converted into an apartment (included in the description 1 bedroom + toilet with shower + kitchen). In total, the bedrooms of the duplex villa are 4 of a double size + 2 bathrooms that serve all 4 bedrooms (i.e. the 2 on the left share the same bathroom as the 2 bedrooms on the right. There is an extra guest wc on the ground floor.
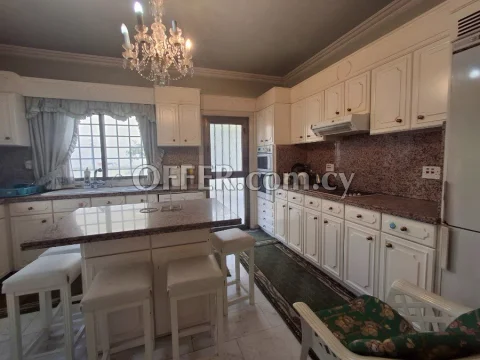
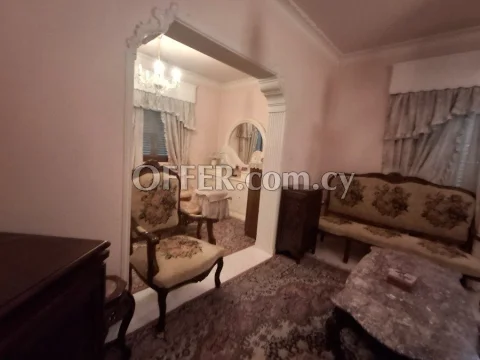
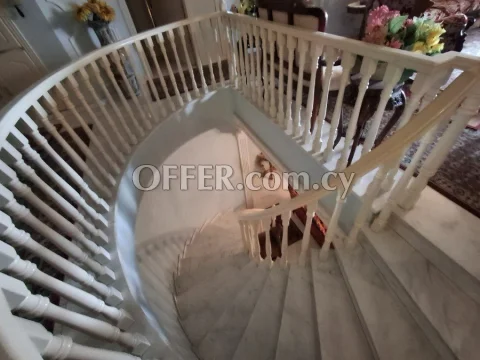
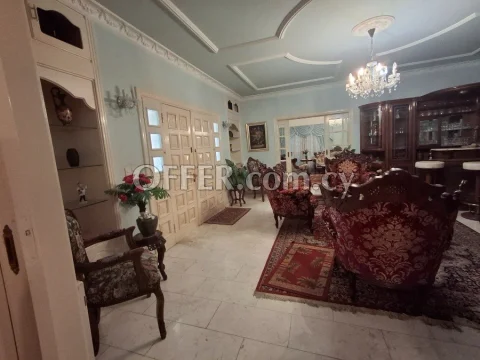
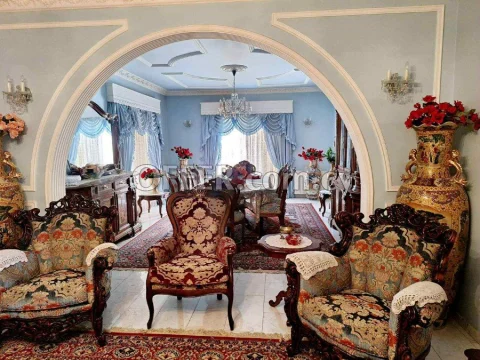
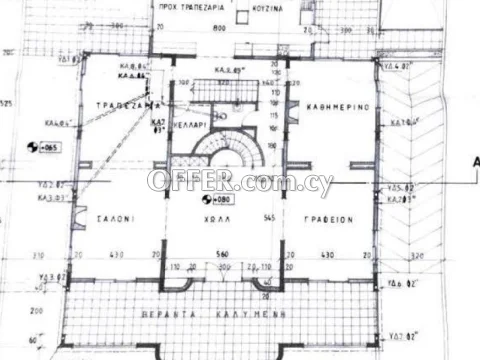
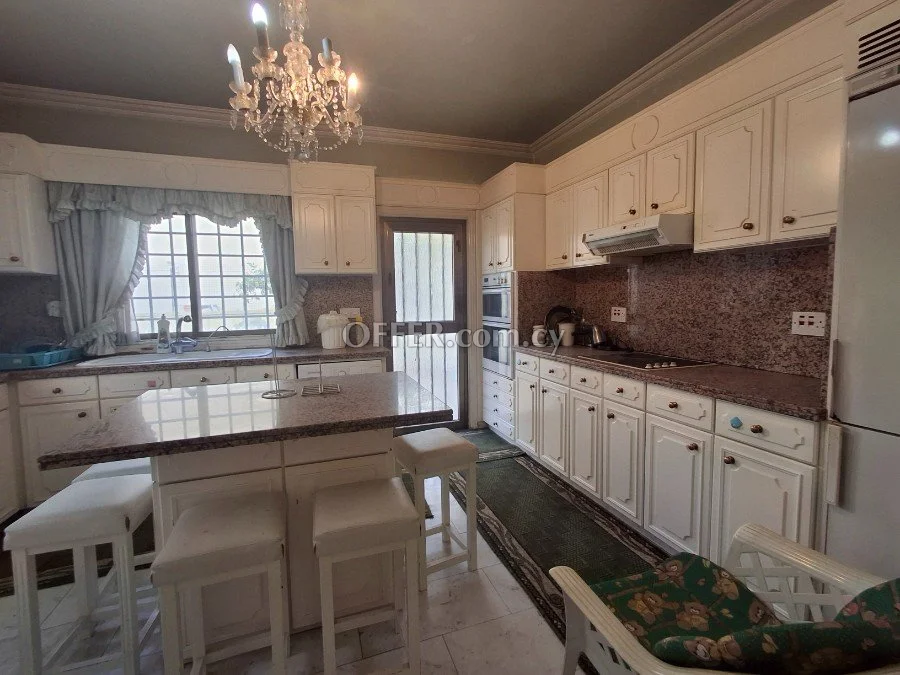
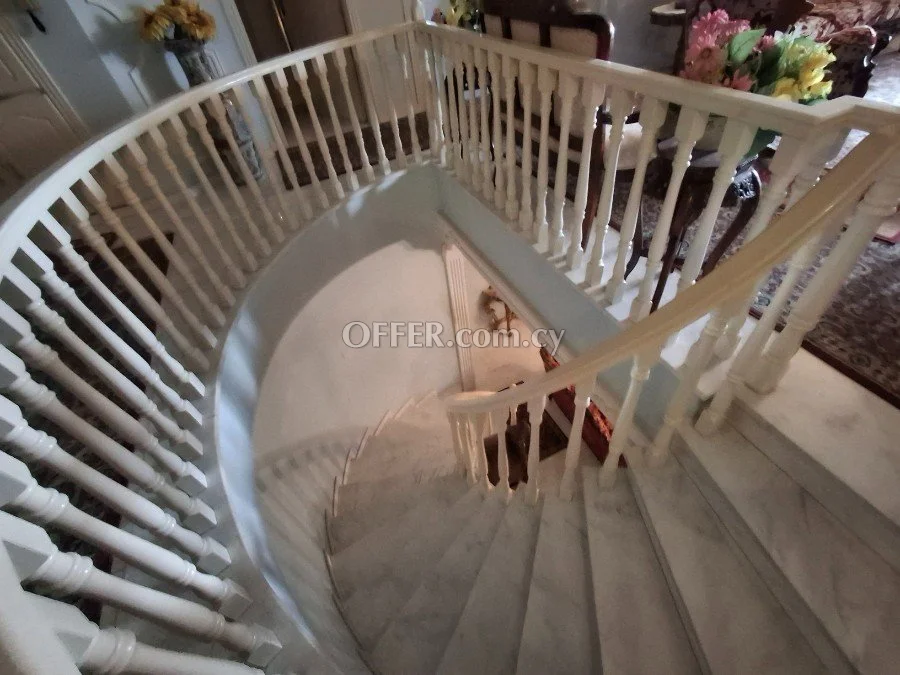
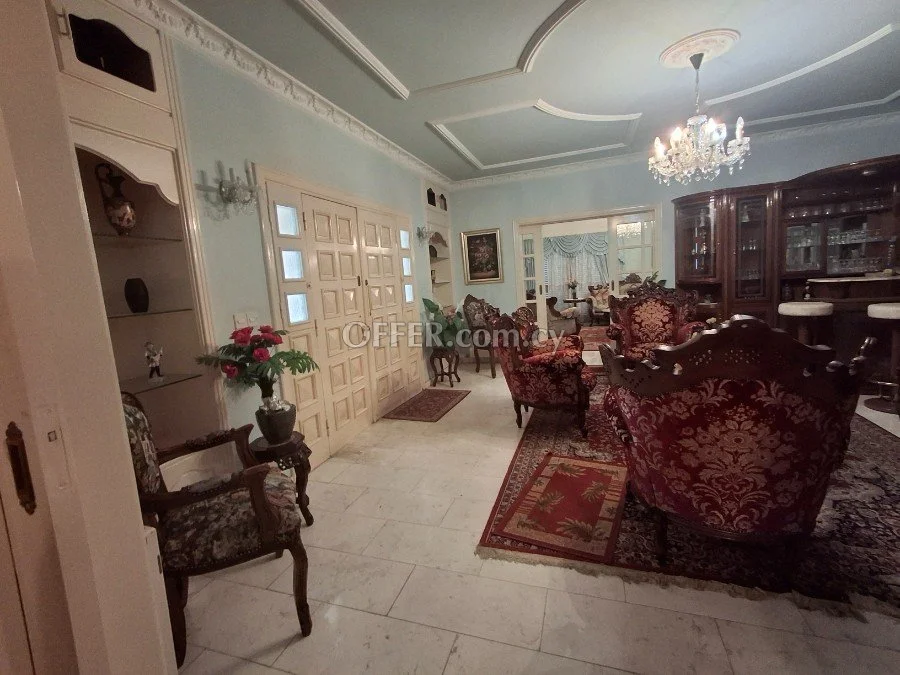
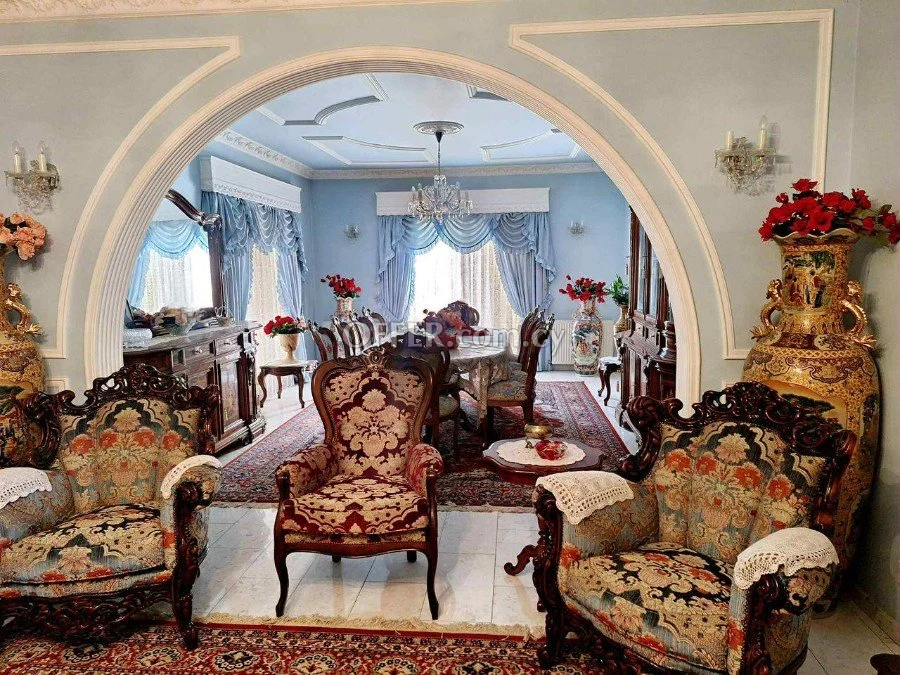
An imposing staircase divides the ground and upper floor space in two areas. On the ground floor there are 3 large living rooms, while the kitchen is of moderate size and it is kept separately.
On the first floor, part of the veranda was converted into an internal space.
The total covered areas of 550 m2 mentioned herein include the 110m2 of the basement area as well.
There are also about 50m2 of covered verandas plus about 100m2 uncovered.
The owners have not proceeded so far with the final survey process and the title deed at the moment indicates the property as a plot, while the property has been legally erected with permits.
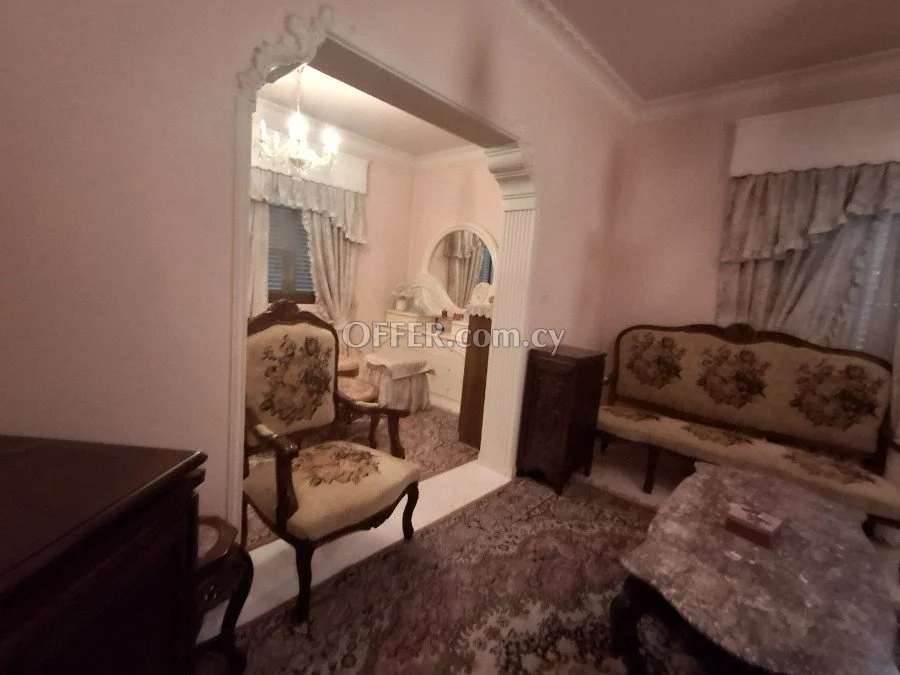
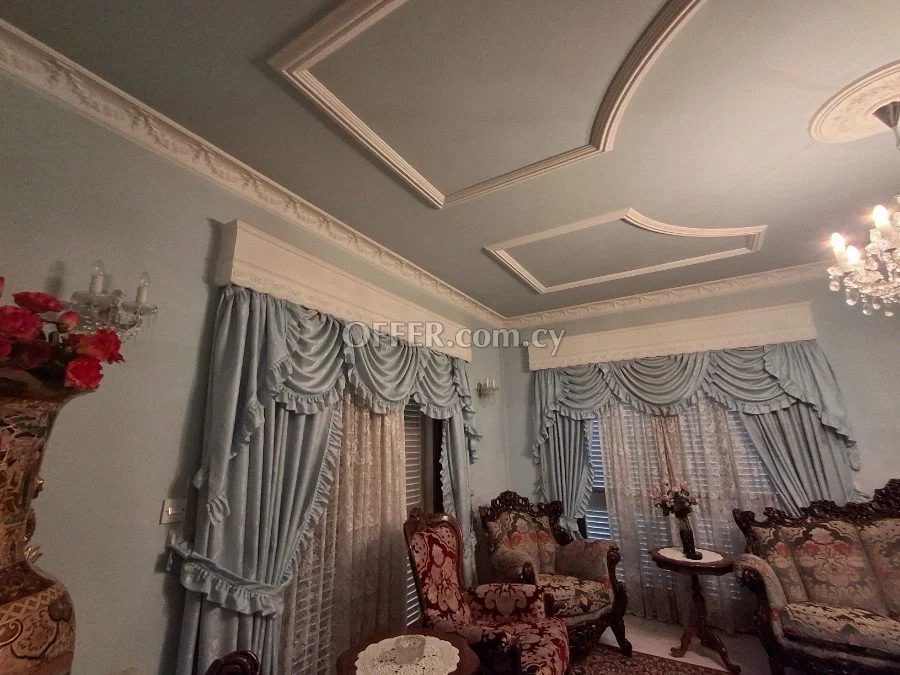
The house has: marble floor, central heating that needs maintenance. Internally the house is at a very good condition while externally it needs a complete renovation. (The terrace, the windows, the doors should be completely renovated and the external areas should be repainted. We suggest that one more drive way could easily be created as there is ample space for extra parking area.
You should view the villa in order too appreciate it.
There is no mandatory issue of energy class certificate.
There is no VAT charge.
Villa with a character in the heart of Limassol, built in 1990.
Due to the large spaces all over we recommend this villa to be converted for various uses other than a residence.
Built on a large proper plot with 22m frontage and an imposing entrance, inside and outside, we would especially recommend this property to be converted as a doctor's office, architectural office, for a beauty professional, office space with a common reception area and kitchen (as serviced office area), etc, as well as for investment purposes.
The villa is located in the city center, and provides an easy access through Agia Filaxeos avenue.
This is a property with a total covered area of about 550m2 distributed over 2 floors plus a basement.
In detail: large veranda in front and a driveway from the one side towards the basement while it can easily be opened from the other side so that to accommodate extra parking area for 2 - 3 or more cars.
In the basement there is space for at least 2 cars as part of the basement has been converted into an apartment (included in the description 1 bedroom + toilet with shower + kitchen). In total, the bedrooms of the duplex villa are 4 of a double size + 2 bathrooms that serve all 4 bedrooms (i.e. the 2 on the left share the same bathroom as the 2 bedrooms on the right. There is an extra guest wc on the ground floor.
An imposing staircase divides the ground and upper floor space in two areas. On the ground floor there are 3 large living rooms, while the kitchen is of moderate size and it is kept separately.
On the first floor, part of the veranda was converted into an internal space.
The total covered areas of 550 m2 mentioned herein include the 110m2 of the basement area as well.
There are also about 50m2 of covered verandas plus about 100m2 uncovered.
The owners have not proceeded so far with the final survey process and the title deed at the moment indicates the property as a plot, while the property has been legally erected with permits.
The house has: marble floor, central heating that needs maintenance. Internally the house is at a very good condition while externally it needs a complete renovation. (The terrace, the windows, the doors should be completely renovated and the external areas should be repainted. We suggest that one more drive way could easily be created as there is ample space for extra parking area.
You should view the villa in order too appreciate it.
There is no mandatory issue of energy class certificate.
There is no VAT charge.
Contact Name: MESHITI REAL ESTATE AGENCY (Business Advertiser)
region: Limassol
 Visit Business Page
RELATED CLASSIFIEDS
Luxury Villa – Limassol, Agios Tychonas
€3.450.000