

Exceptional Five Bedroom Villa with Panoramic Sea Views in Tala Paphos
for sale in Tala, Paphos
Created: Today at 01:07, views: 129
Price: €1.300.000


| Plot area (sqm) | 1060 m² |
| Covered area (sqm) | 370 m² |
| Bedroom(s) | 5 |
| Toilets | 5 |
| Energy Efficiency | C |
| Listing ID: | VL54710 |
| Price | €1.300.000 |
| Notify me for similar ads | |
Information from owner
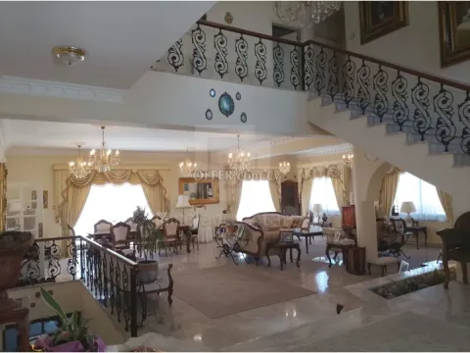
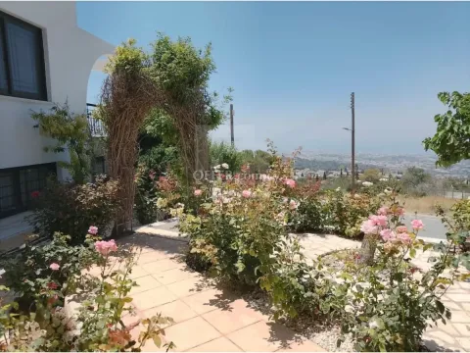
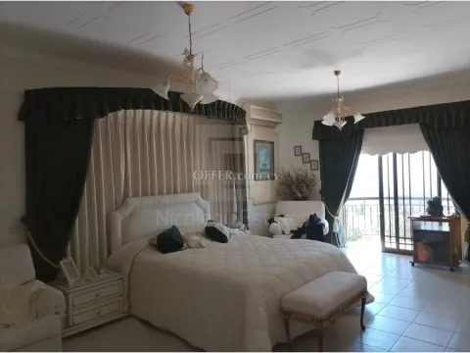
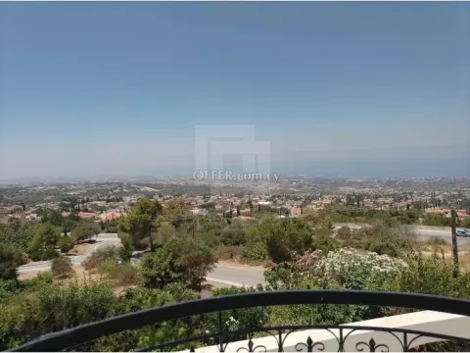
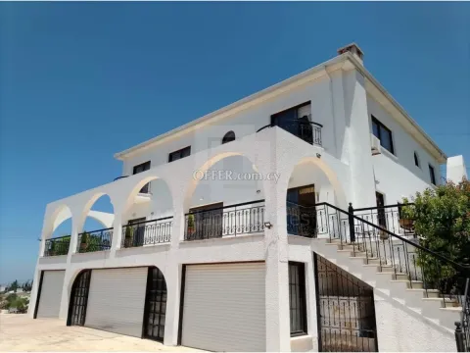
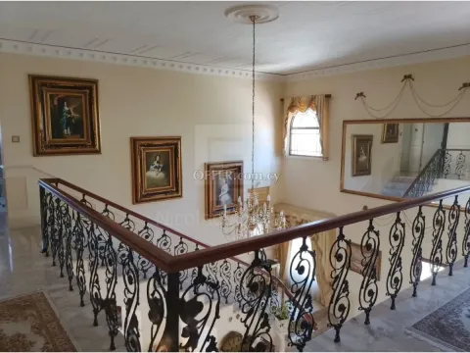
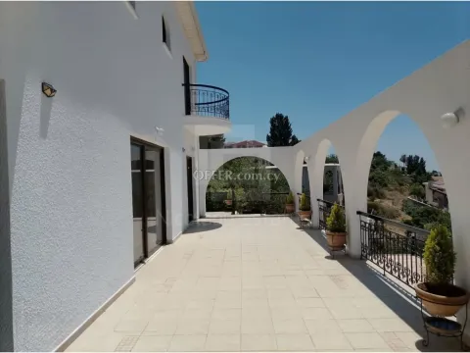
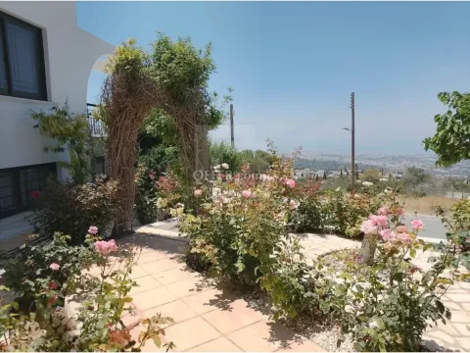
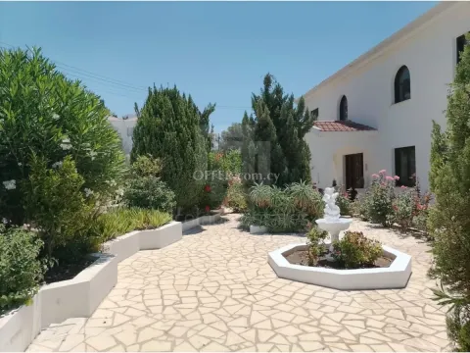
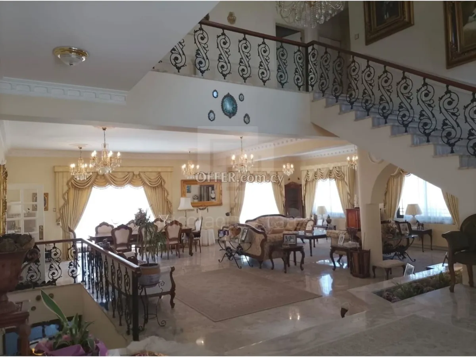
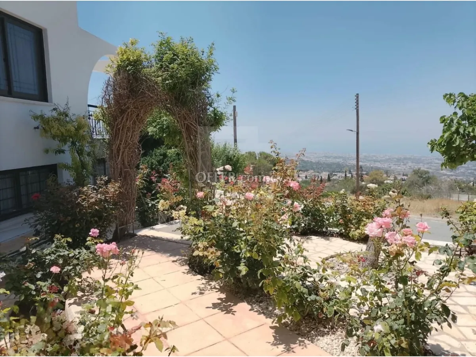
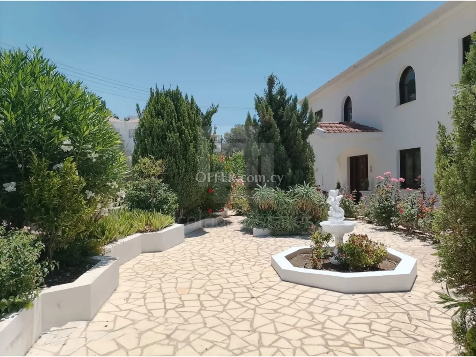
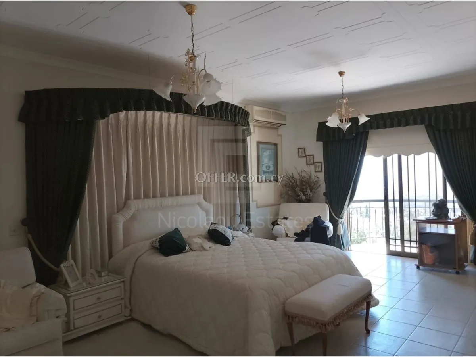
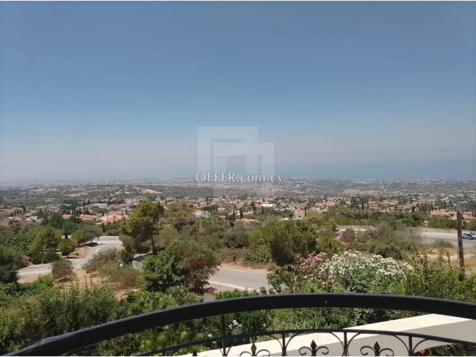
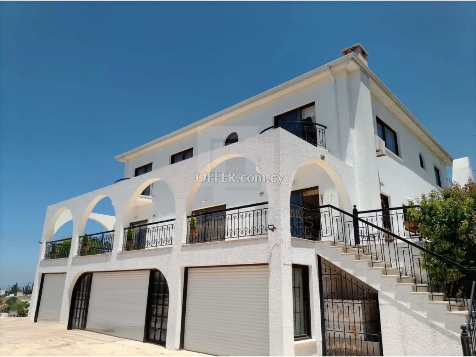
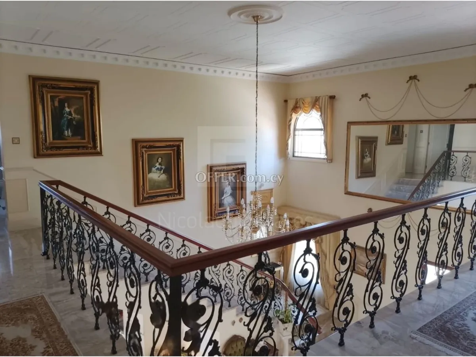
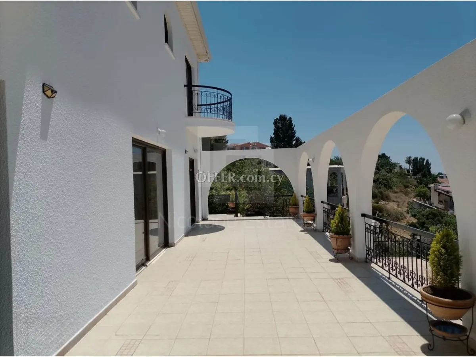
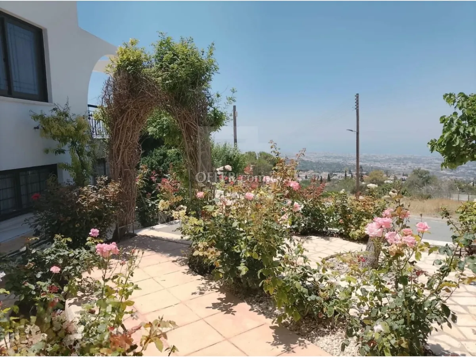
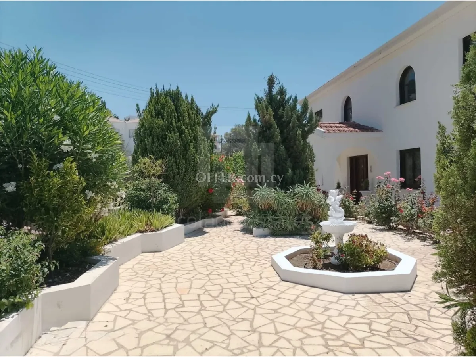


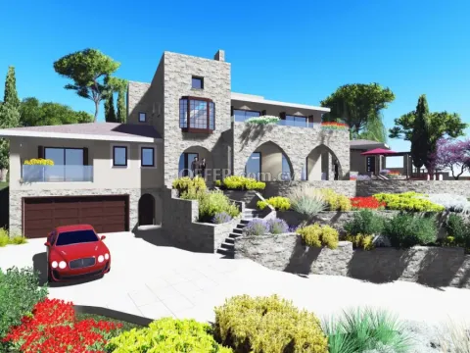
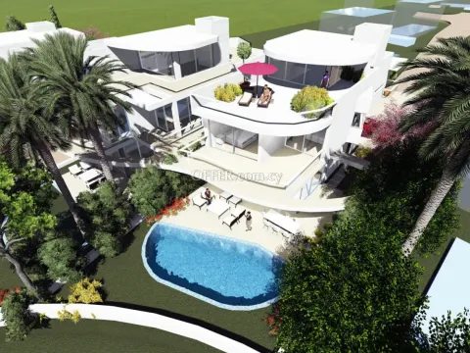
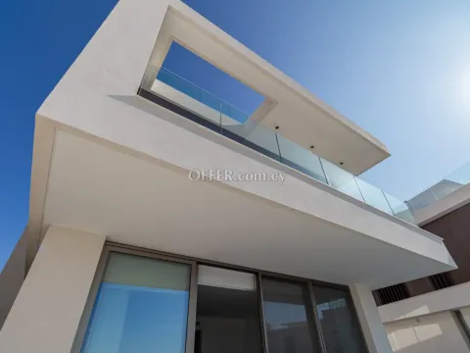
Set in an elevated position in the sought after village of Tala this detached residence enjoys far reaching panoramic views across the Paphos coastline and the Mediterranean Sea. Occupying a beautifully landscaped plot of approximately 1 060 sq. mt. the property combines impressive proportions traditional architectural character and extensive indoor and outdoor living space. A grand entrance introduces the home s distinctive character. The principal reception area features a dramatic double height ceiling an elegant marble staircase decorative wrought iron balustrades and crystal chandeliers. Spacious living and dining areas are designed for both formal entertaining and comfortable family life. The ground floor includes expansive reception areas a formal dining space a separate fully sized kitchen with breakfast area a private study utility facilities and a guest WC. The first floor accommodates five generously proportioned bedrooms. The principal suite offers private en suite facilities while several bedrooms enjoy private balconies. In total the residence provides two en suite bedrooms and approximately five bathrooms shower rooms and WCs. The lower ground floor offers outstanding leisure potential including space for a gym sauna steam room cinema music studio workshop and ancillary rooms. Outside mature landscaped gardens fruit trees a private well and generous terraces create an exceptional setting for Mediterranean living. Extensive parking and garage facilities complete this impressive residence. PROPERTY HIGHLIGHTS Panoramic Sea Mountain Views Plot 1 060 m2 Internal Covered Area 370 m2 Covered Verandas 70 m2 Lower Ground Floor 130 m2 Five Bedrooms Two En suite Bedrooms Approximately Five Bathrooms Grand Double Height Entrance Hall Marble Staircase Formal Living Dining Areas Separate Family Kitchen Maid s Room Mature Fruit Garden Private Wall Extensive Garage Parking Private Leisure Wellness Potential This exceptional residence offers an outstanding opportunity to acquire a distinguished family estate in one of Paphos most desirable residential locations.
Set in an elevated position in the sought after village of Tala this detached residence enjoys far reaching panoramic views across the Paphos coastline and the Mediterranean Sea. Occupying a beautifully landscaped plot of approximately 1 060 sq. mt. the property combines impressive proportions traditional architectural character and extensive indoor and outdoor living space. A grand entrance introduces the home s distinctive character. The principal reception area features a dramatic double height ceiling an elegant marble staircase decorative wrought iron balustrades and crystal chandeliers. Spacious living and dining areas are designed for both formal entertaining and comfortable family life. The ground floor includes expansive reception areas a formal dining space a separate fully sized kitchen with breakfast area a private study utility facilities and a guest WC. The first floor accommodates five generously proportioned bedrooms. The principal suite offers private en suite facilities while several bedrooms enjoy private balconies. In total the residence provides two en suite bedrooms and approximately five bathrooms shower rooms and WCs. The lower ground floor offers outstanding leisure potential including space for a gym sauna steam room cinema music studio workshop and ancillary rooms. Outside mature landscaped gardens fruit trees a private well and generous terraces create an exceptional setting for Mediterranean living. Extensive parking and garage facilities complete this impressive residence. PROPERTY HIGHLIGHTS Panoramic Sea Mountain Views Plot 1 060 m2 Internal Covered Area 370 m2 Covered Verandas 70 m2 Lower Ground Floor 130 m2 Five Bedrooms Two En suite Bedrooms Approximately Five Bathrooms Grand Double Height Entrance Hall Marble Staircase Formal Living Dining Areas Separate Family Kitchen Maid s Room Mature Fruit Garden Private Wall Extensive Garage Parking Private Leisure Wellness Potential This exceptional residence offers an outstanding opportunity to acquire a distinguished family estate in one of Paphos most desirable residential locations.
Contact Name: P.N.NICOLAOU ESTATES LTD (Business Advertiser)
region: Paphos
 Visit Business Page
RELATED CLASSIFIEDS FROM THIS OWNER
5 bed house for sale in Coral Bay Pafos
€1.820.000
5 bed house for sale in Coral Bay Pafos
€3.285.000
5 bed house for sale in Chloraka Pafos
€3.690.000
5 bed house for sale in Chloraka Pafos
€1.426.000
5 bed house for sale in Kissonerga Pafos
€3.398.000
5 bed house for sale in Kissonerga Pafos
€3.484.000
RELATED CLASSIFIEDS
Villa in Paphos Poli Chrysochous
€770.000
Villa For Sale in Chloraka, Paphos - DP6022
€1.500.000
Villa For Sale in Tala, Paphos - DP5997
€1.300.000
Villa For Sale in Chloraka, Paphos - DP5713
€1.426.000
Villa For Sale in Tsada, Paphos - DP4951
€1.850.000
Villa For Sale in Koili, Paphos - DP4967
€1.100.000